
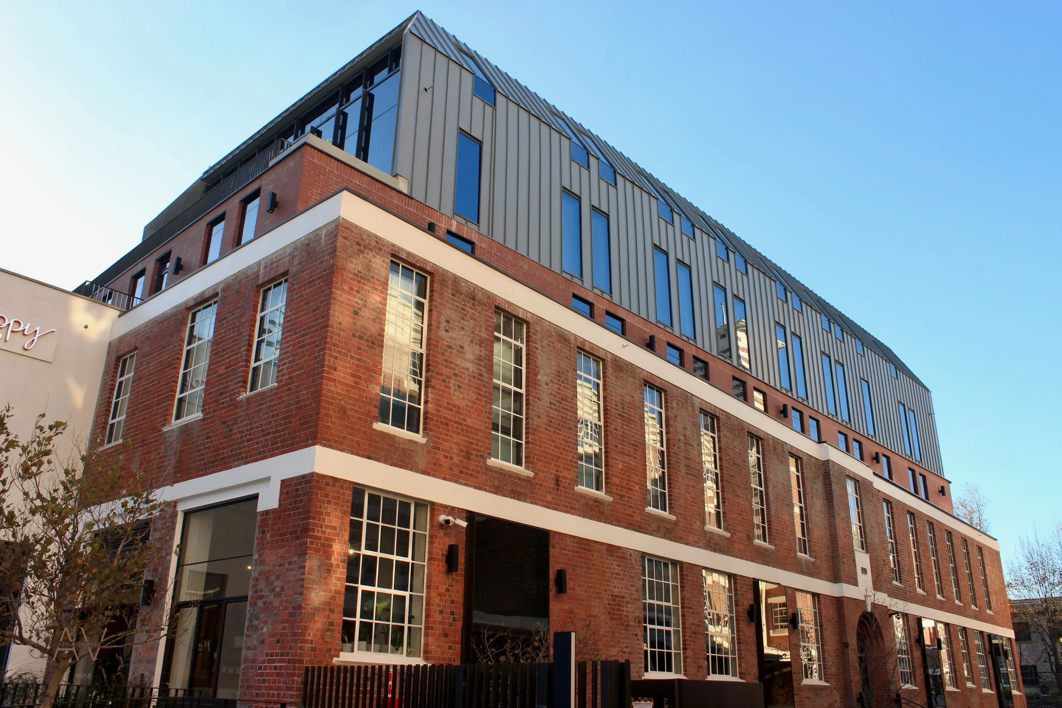
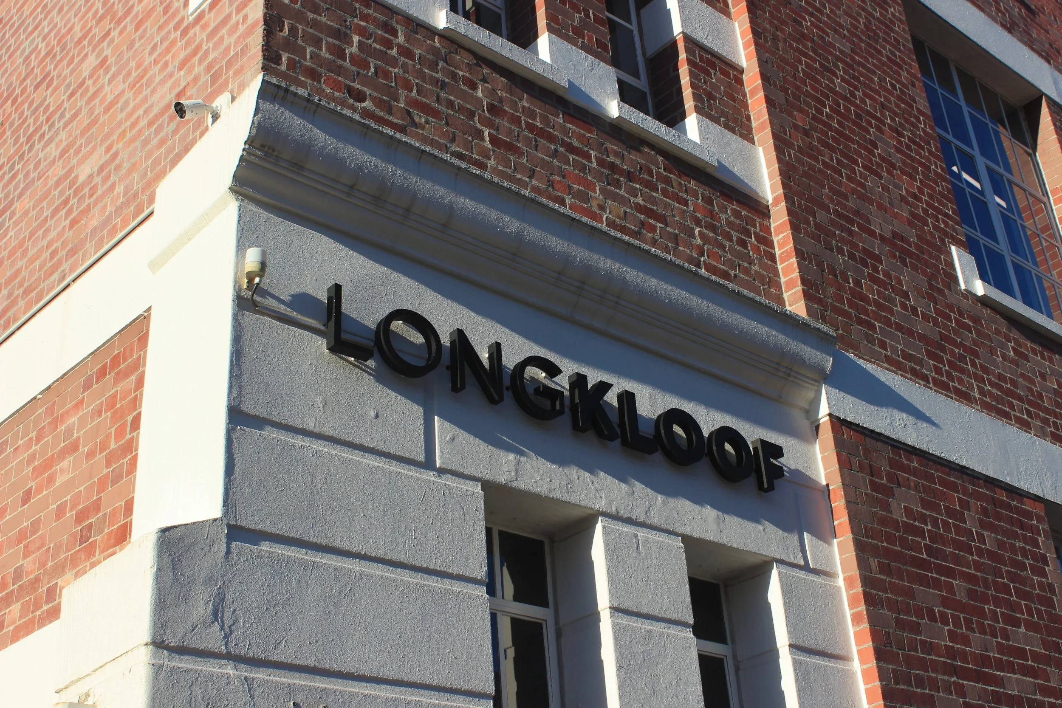
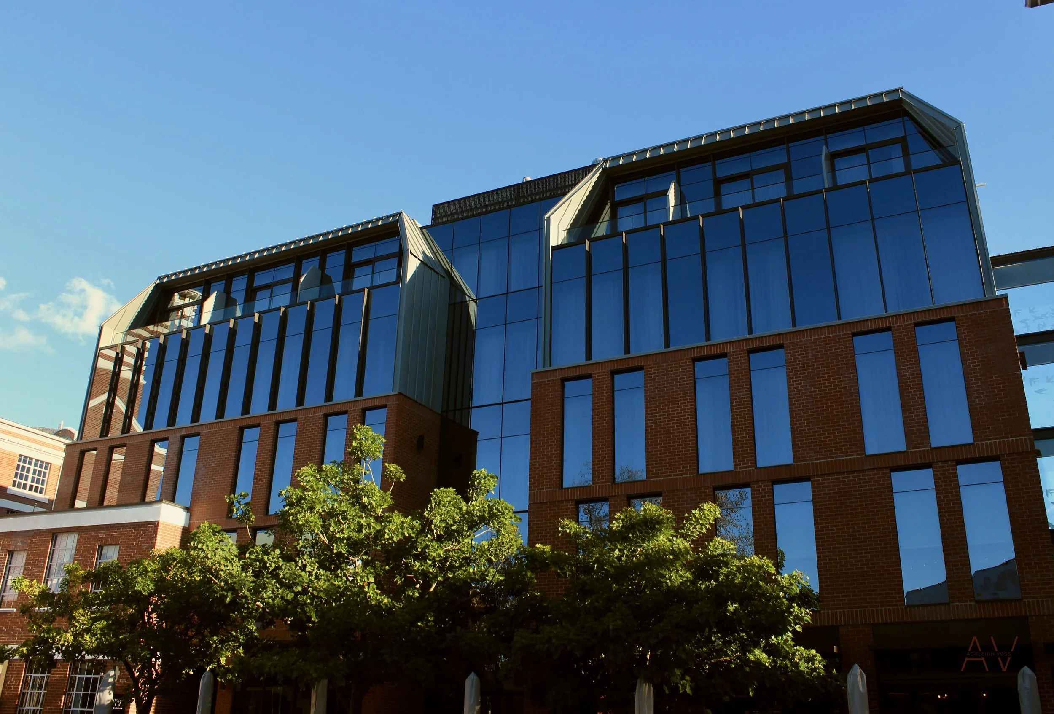
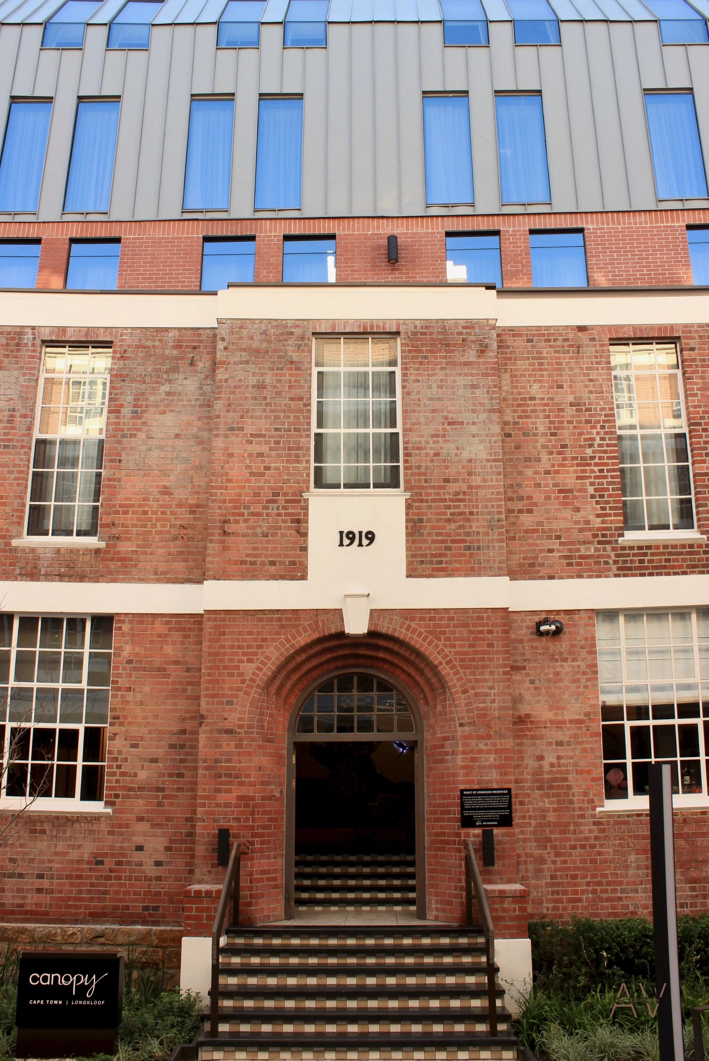
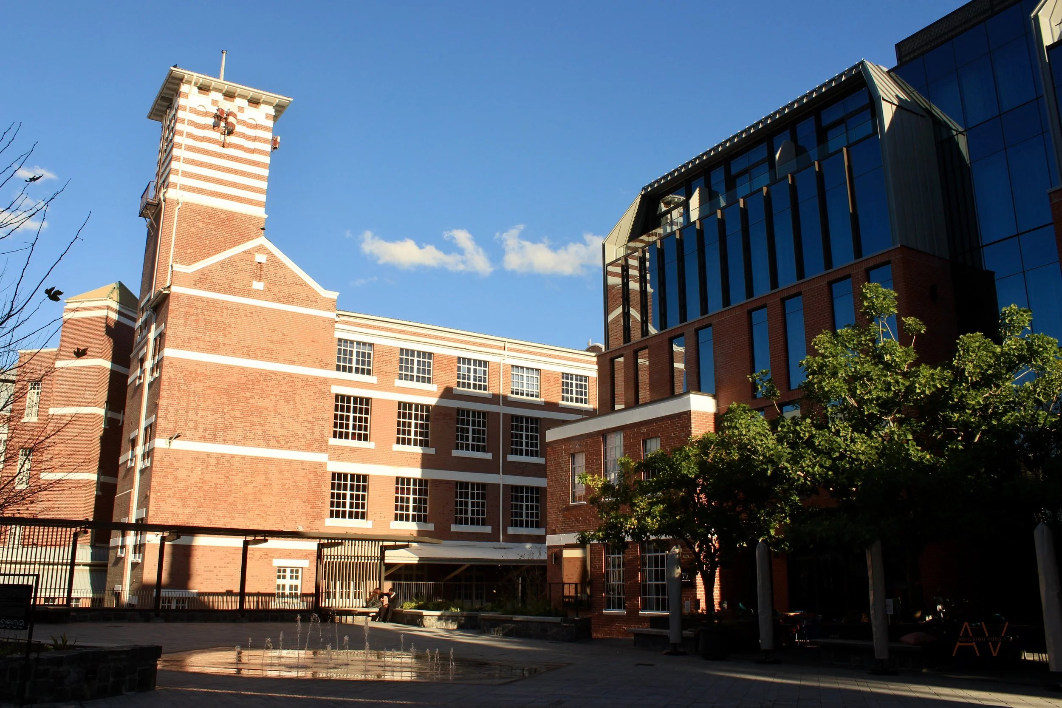
LH Consulting has been part of multiple stages of the Longkloof precinct development – and were the Structural and Façade Engineers for the ‘’Canopy by Hilton” a Mixed-Use Hotel, Retail and Parking development by Growthpoint completed in 2025.
This unique development has created a serene, yet vibrant urban space, enjoyed by many in the Mother City daily.
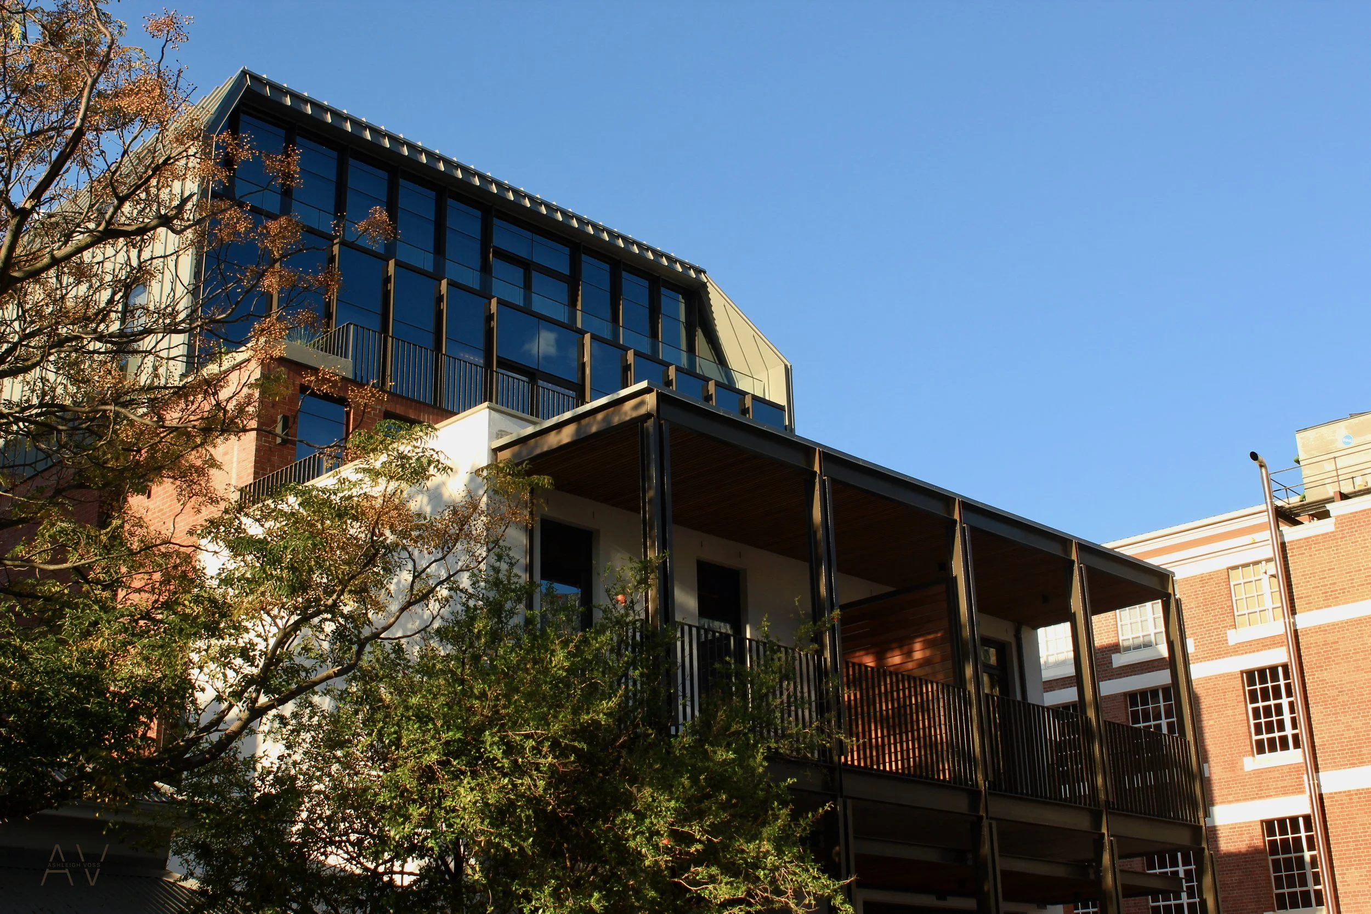
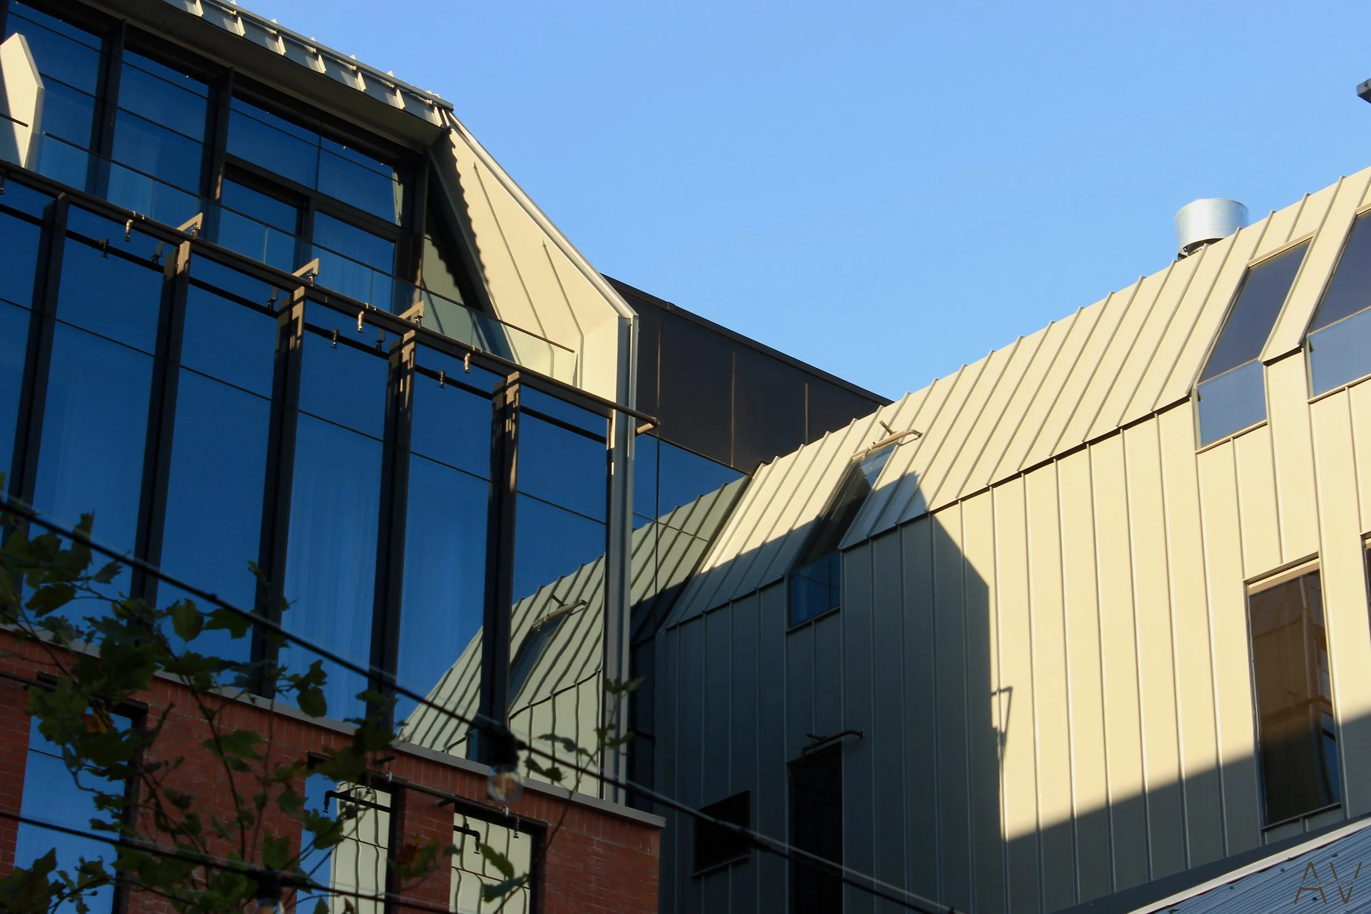
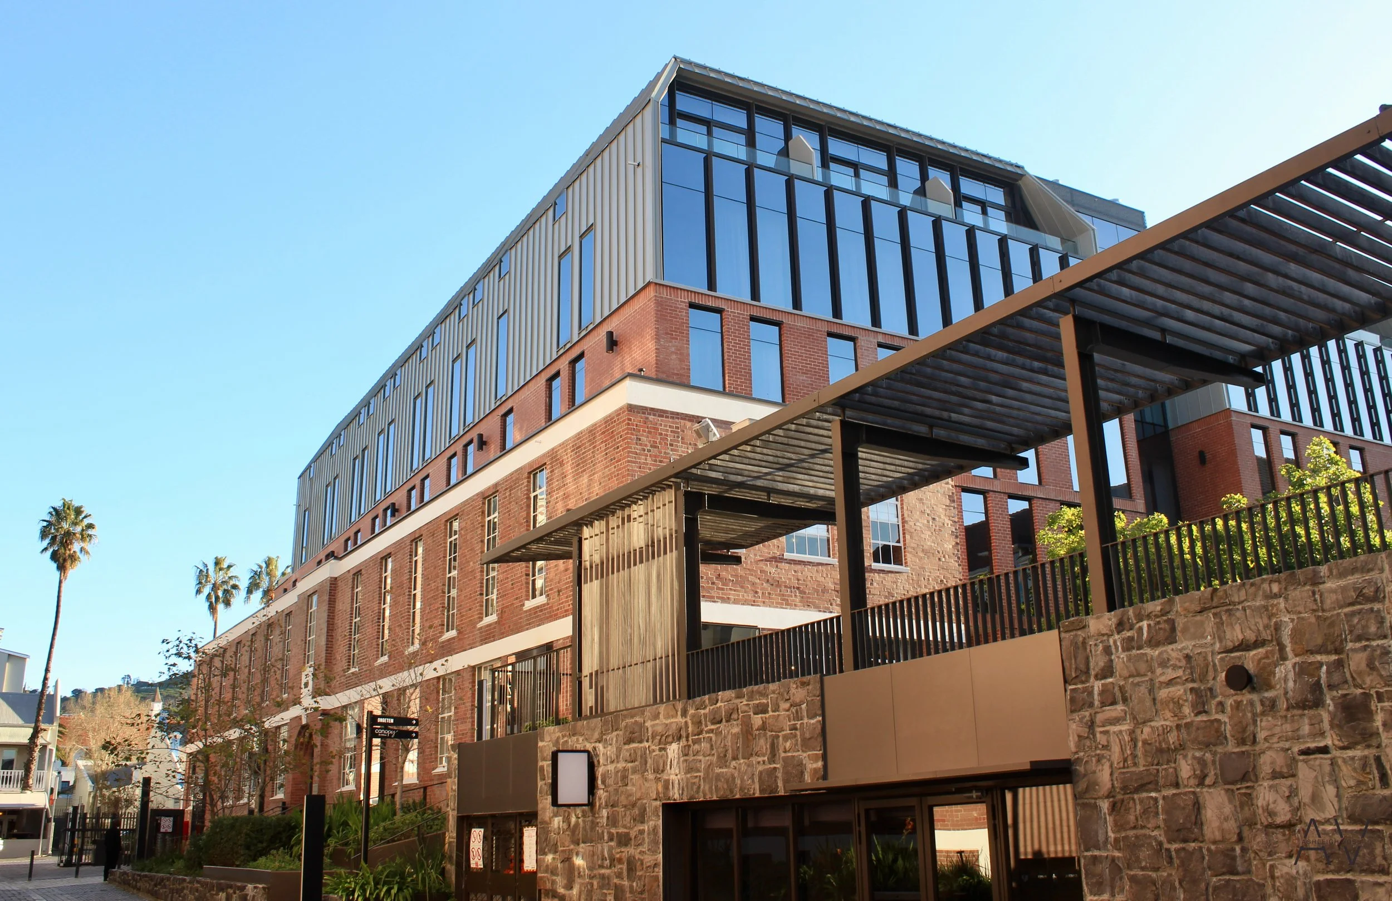
The project consisted of refurbishing five existing heritage buildings, while adding underground parking below and a new structure above and around. This new structure consisted of a complex mixture of concrete-masonry structure with a modern steel and glass composite structure above – the results speak for themselves.
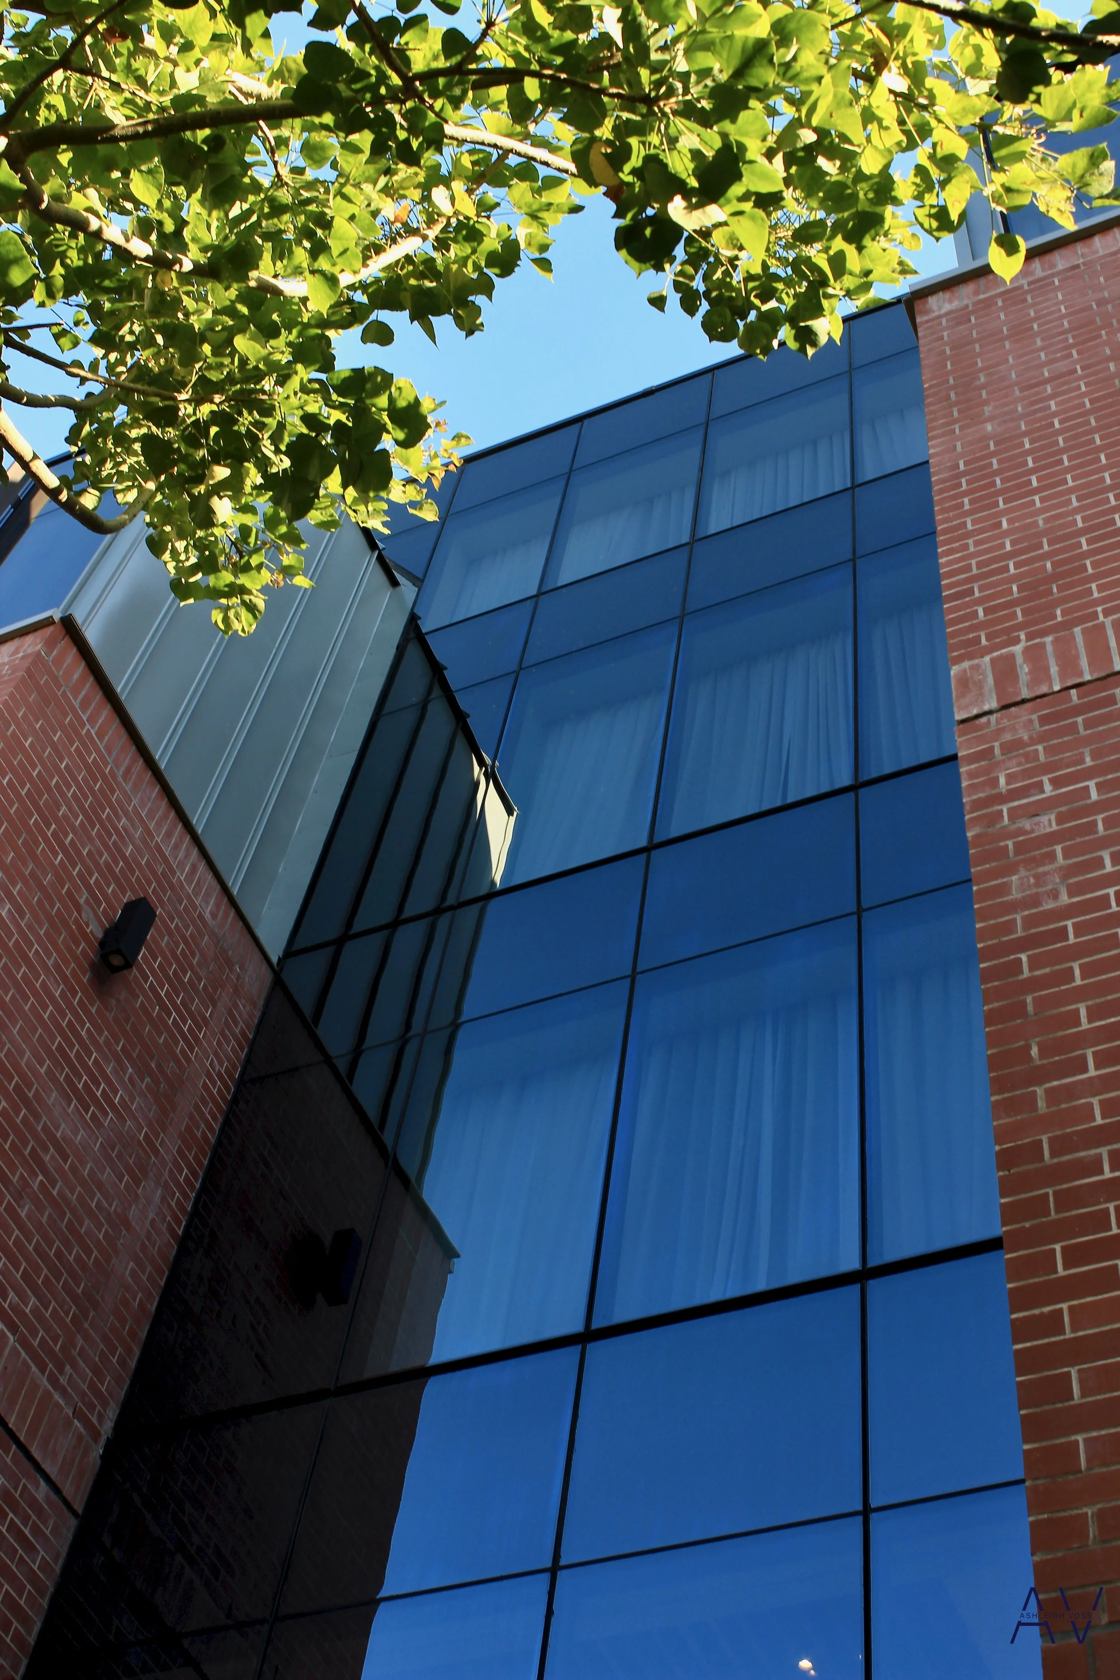
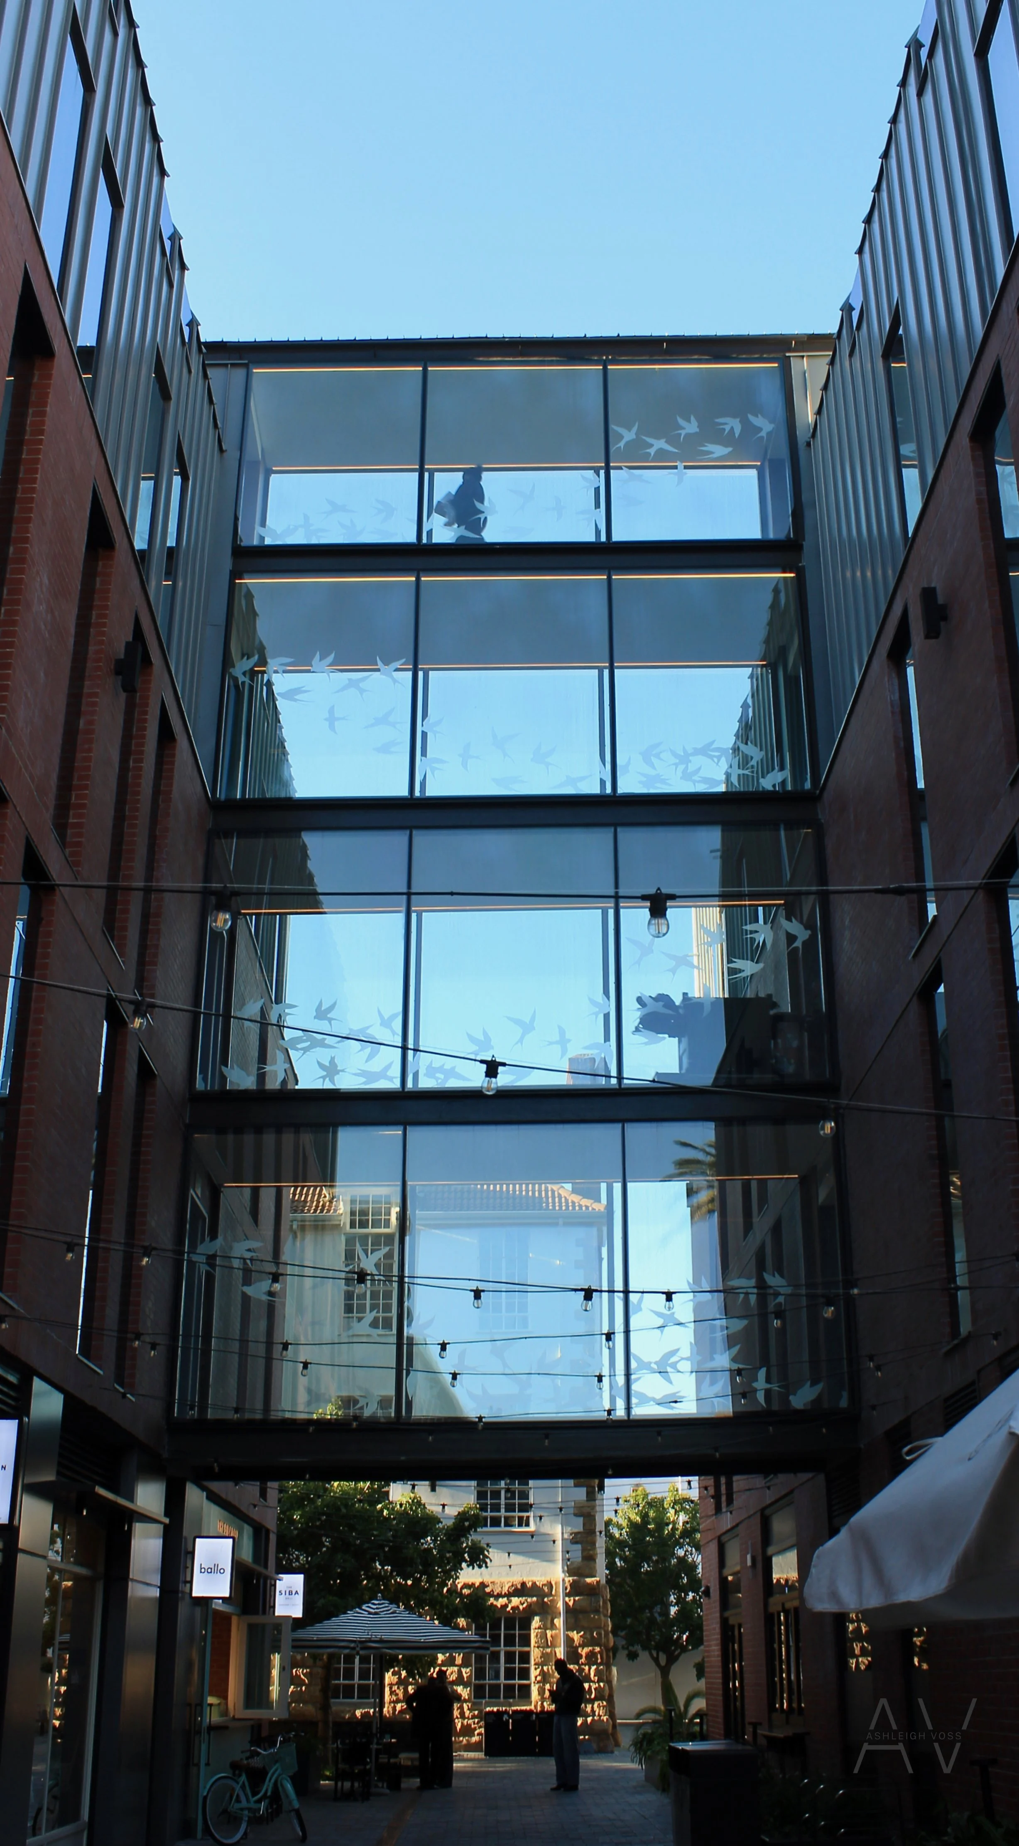
Façade work included the design of multiple statement curtain walls and a unique multi-floor glass walkway connecting two buildings.
LH Consulting’s expertise in projects where ‘’Old meets New’’ and the challenges that come with it – resulted in a successful project.
Growthpoint went on to win at the SAPOA Awards for Innovative Excellence.