
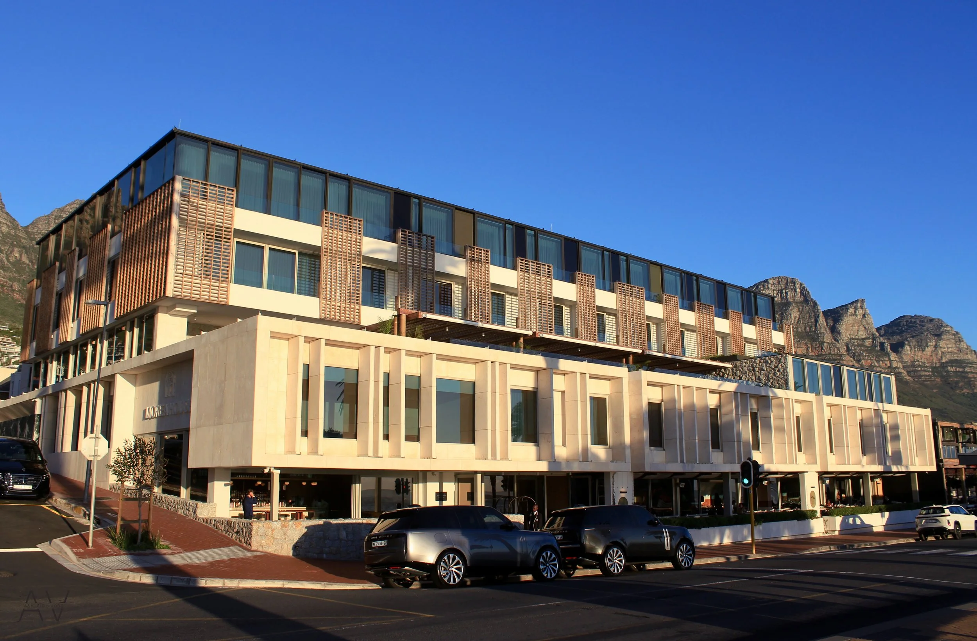
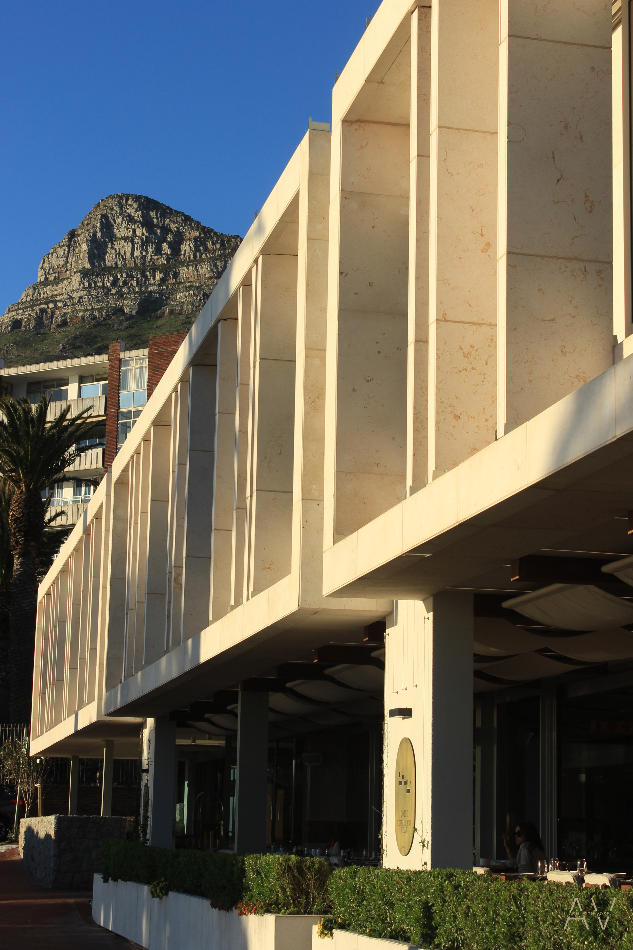
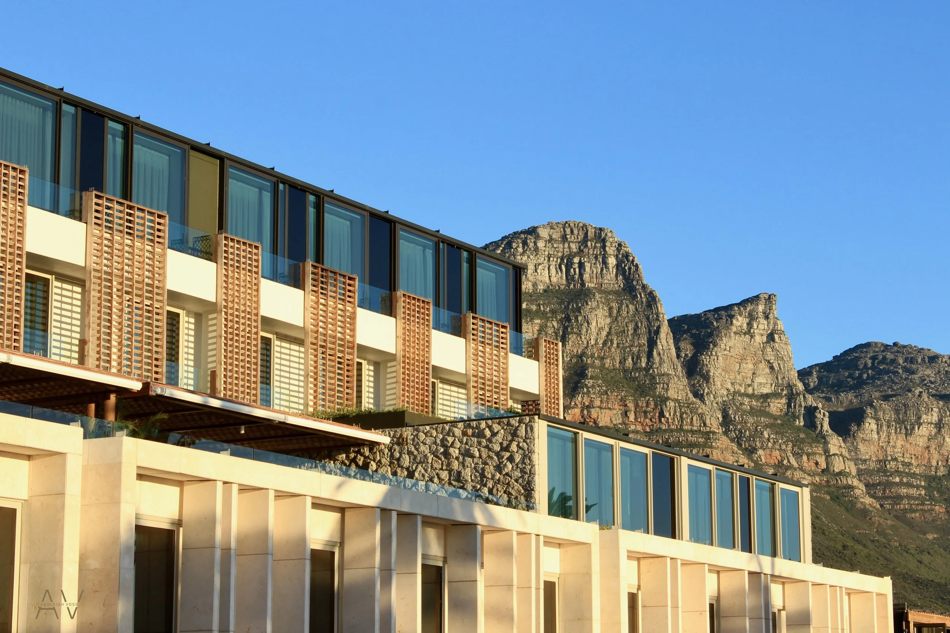
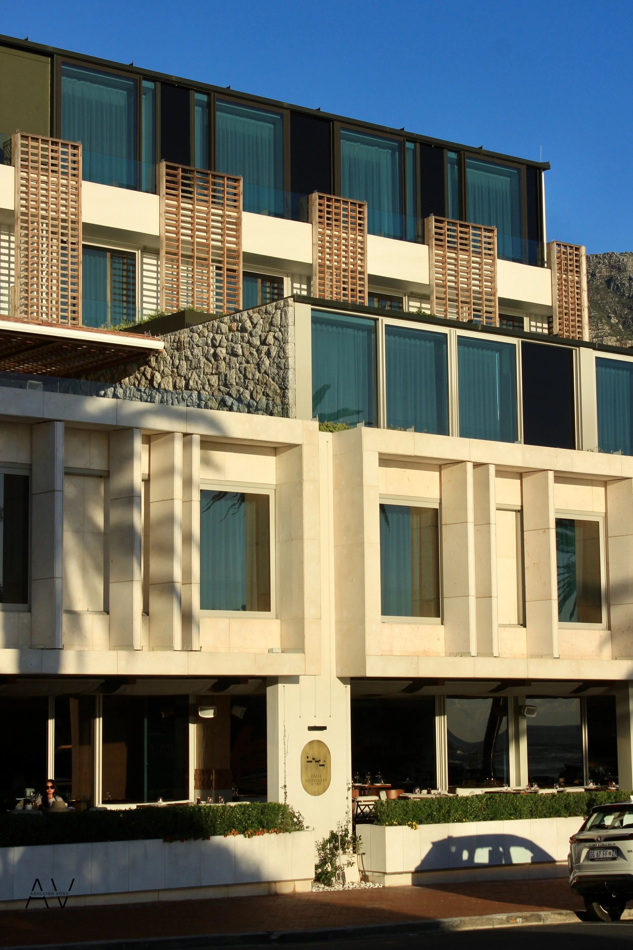
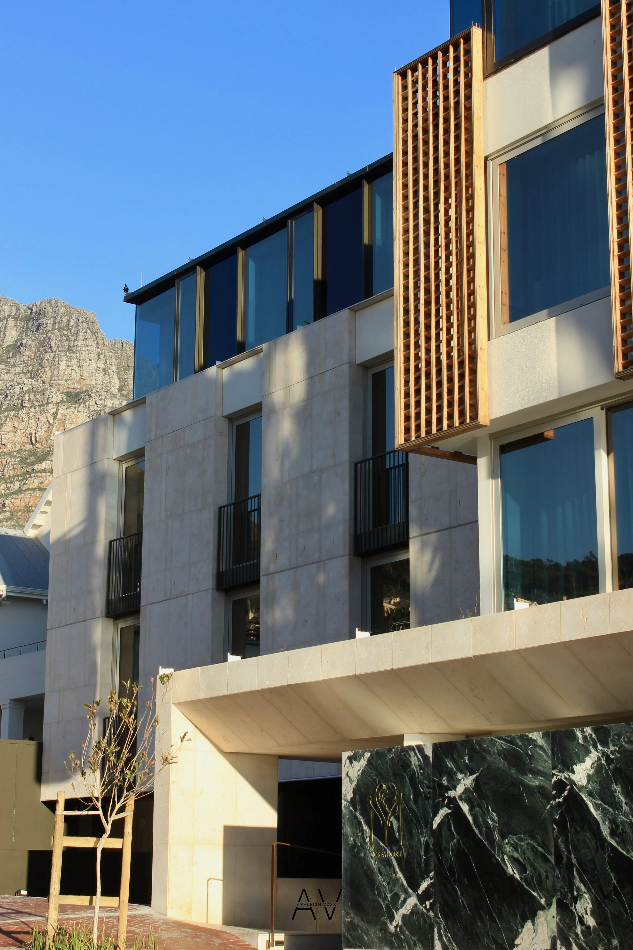
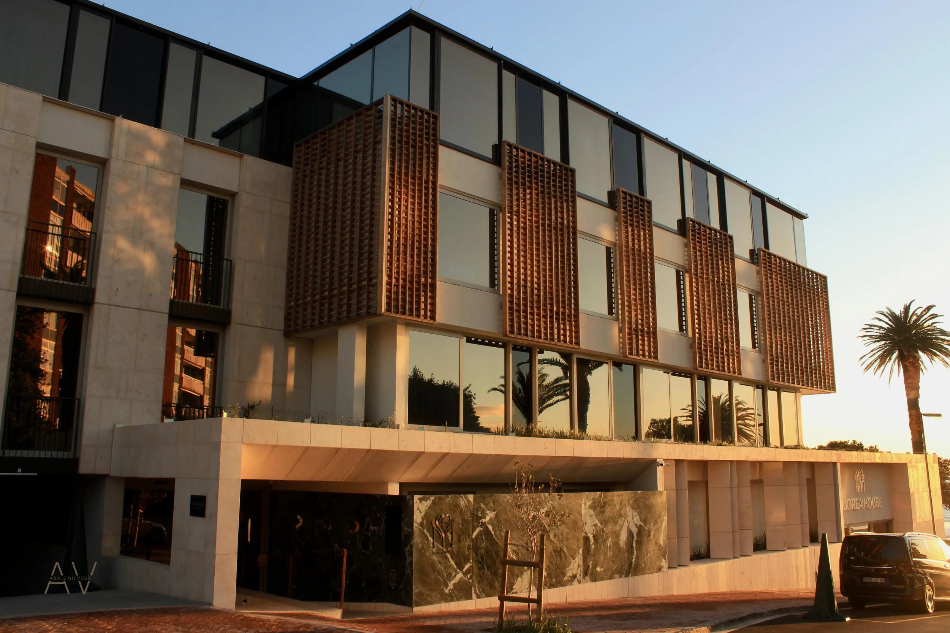
‘’Morea House” was developed as part of the Marriott Autograph Hotel Collection and was completed in 2025.   Home to a ninety-room luxury hotel and an eight-room guest house, both with access to a private pool deck located above a vibrant restaurant
       
     
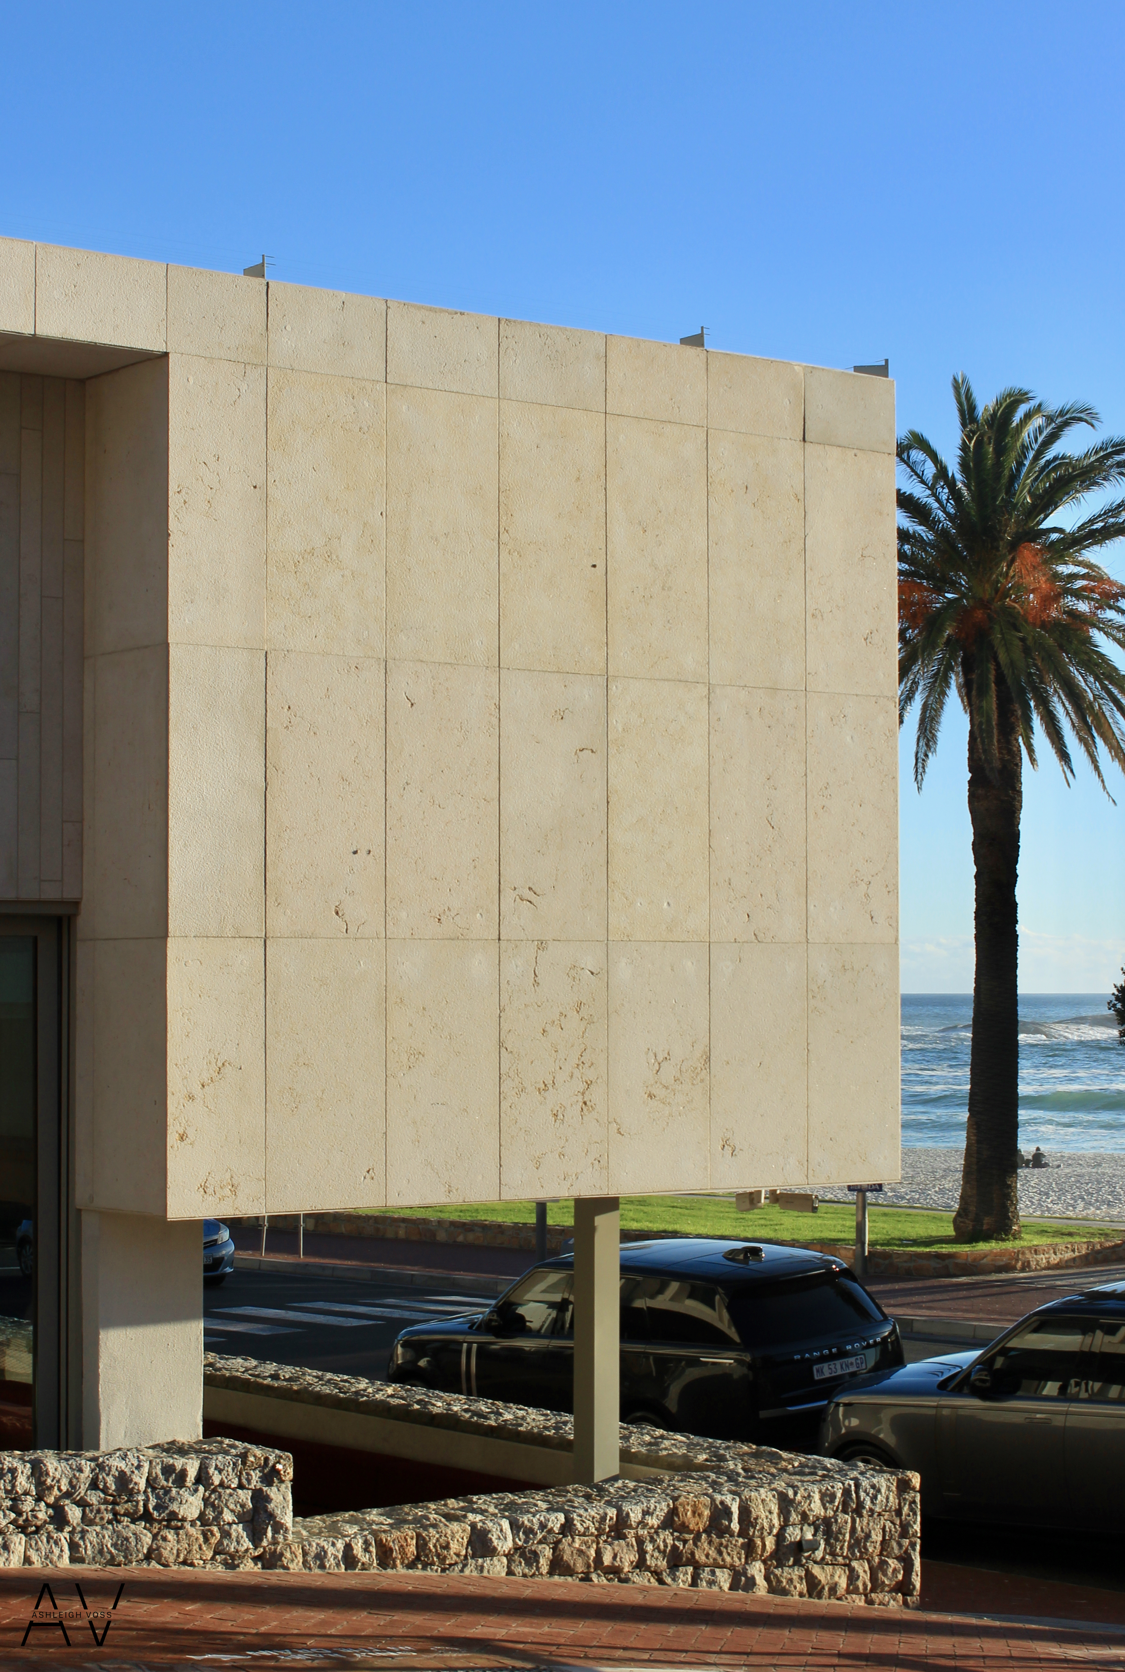
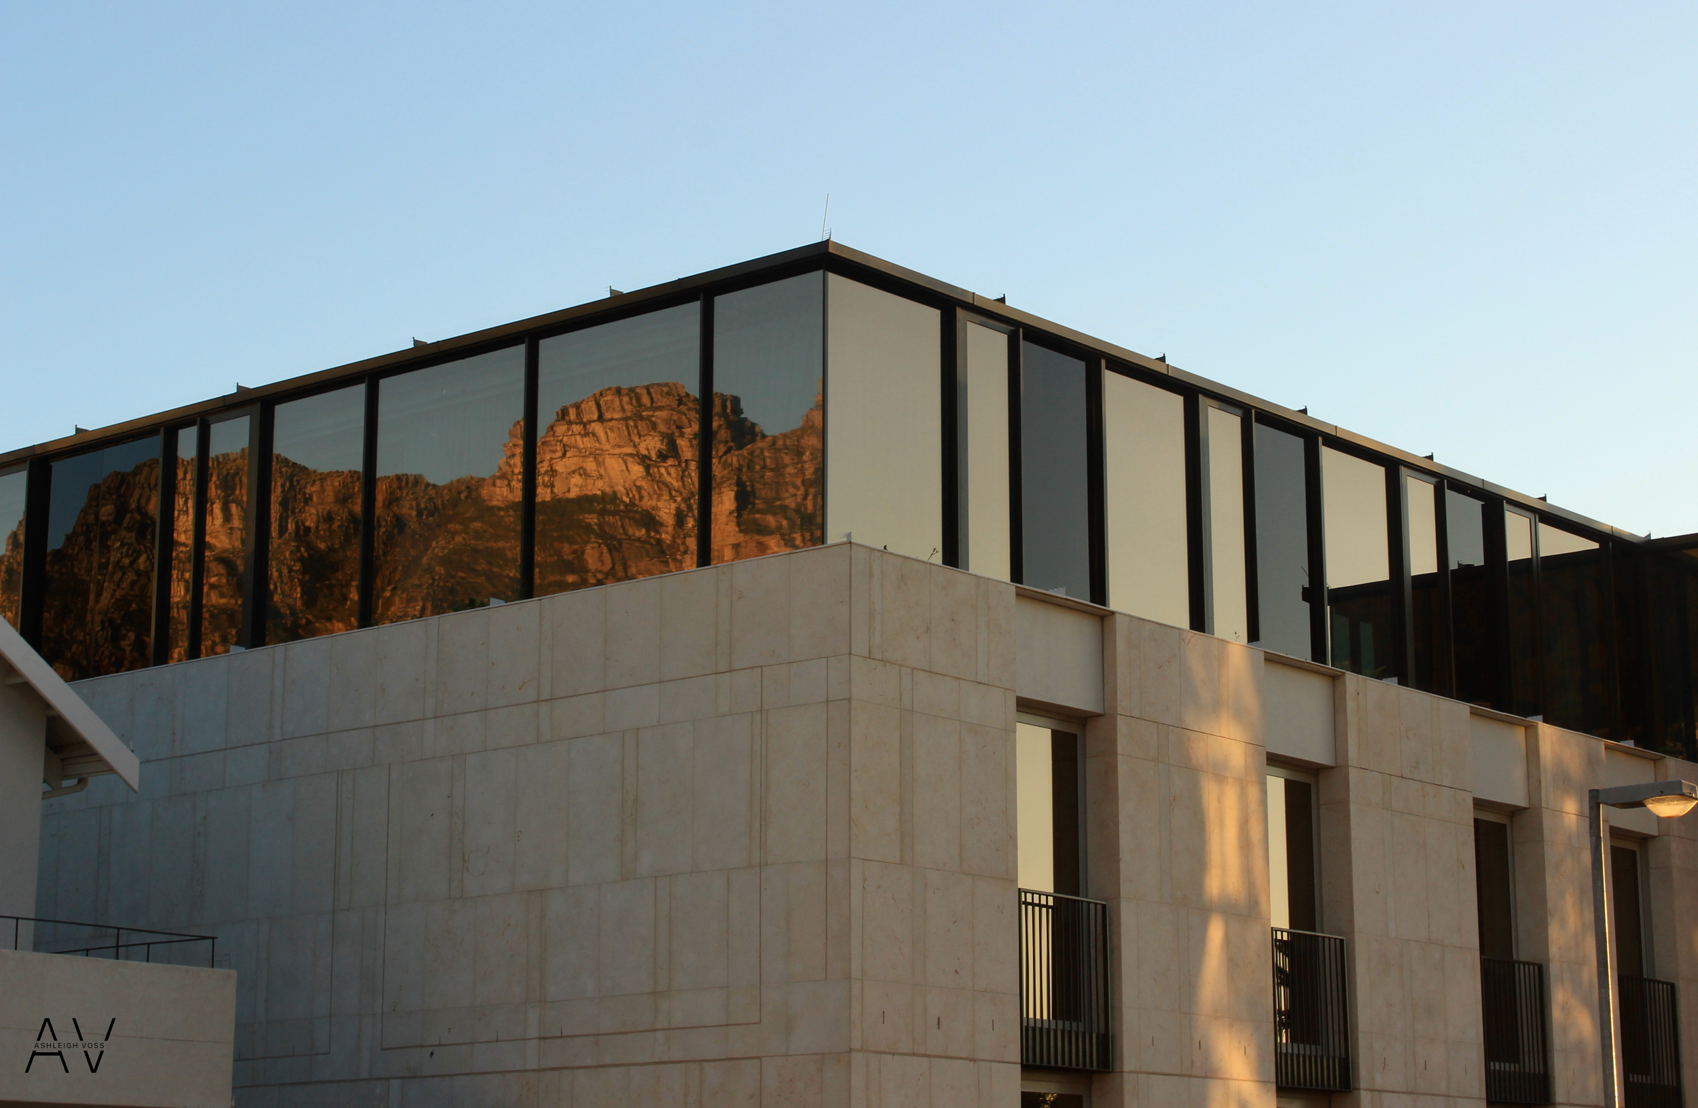
 This luxury development sits boldly on the beachfront strip of the Camps Bay, with breathtaking views of both the ocean and the surrounding Cape Town mountain vista, including the well known Lion’s head, Table Mountain and the Twelve Apostles.
       
     
 LH Consulting were the appointed Structural Engineers on the project – overseeing the design and construction of the six levels of concrete structure with piled foundations.
       
     
IMG_6629.jpg
       
     
IMG_6611.png
       
     
IMG_6603.jpg
       
     
IMG_6709.jpg
       
     
IMG_6695.png
       
     
 ‘’Morea House” was developed as part of the Marriott Autograph Hotel Collection and was completed in 2025.   Home to a ninety-room luxury hotel and an eight-room guest house, both with access to a private pool deck located above a vibrant restaurant


‘’Morea House” was developed as part of the Marriott Autograph Hotel Collection and was completed in 2025.

Home to a ninety-room luxury hotel and an eight-room guest house, both with access to a private pool deck located above a vibrant restaurant at street level.

 This luxury development sits boldly on the beachfront strip of the Camps Bay, with breathtaking views of both the ocean and the surrounding Cape Town mountain vista, including the well known Lion’s head, Table Mountain and the Twelve Apostles.


This luxury development sits boldly on the beachfront strip of the Camps Bay, with breathtaking views of both the ocean and the surrounding Cape Town mountain vista, including the well known Lion’s head, Table Mountain and the Twelve Apostles.

 LH Consulting were the appointed Structural Engineers on the project – overseeing the design and construction of the six levels of concrete structure with piled foundations.


LH Consulting were the appointed Structural Engineers on the project – overseeing the design and construction of the six levels of concrete structure with piled foundations.

IMG_6629.jpg
       
     
IMG_6611.png
       
     
IMG_6603.jpg
       
     
IMG_6709.jpg
       
     
IMG_6695.png